Save
Ask
Tour
Hide
Share
$407,000
New Listing

553 Village Lane
Milford Village, MI 48381

For Sale|Condominium|Active
4
Beds
4
Total Baths
3
Full Baths
1
Partial Bath
2,500
SqFt
$163
/SqFt
2023
Built
Subdivision:
UPTOWN VILLAGE MILFORD
County:
Oakland
Call Now: 586-242-5838
Is this the listing for you? We can help make it yours.
586-242-5838
553 Village Lane553 Village Lane553 Village Lane553 Village Lane
Save
Ask
Tour
Hide
Share

Mortgage Calculator

Monthly Payment (Est.)

$1,857
Calculator powered by Showcase IDX, a Constellation1 Company. Copyright ©2026 Information is deemed reliable but not guaranteed.

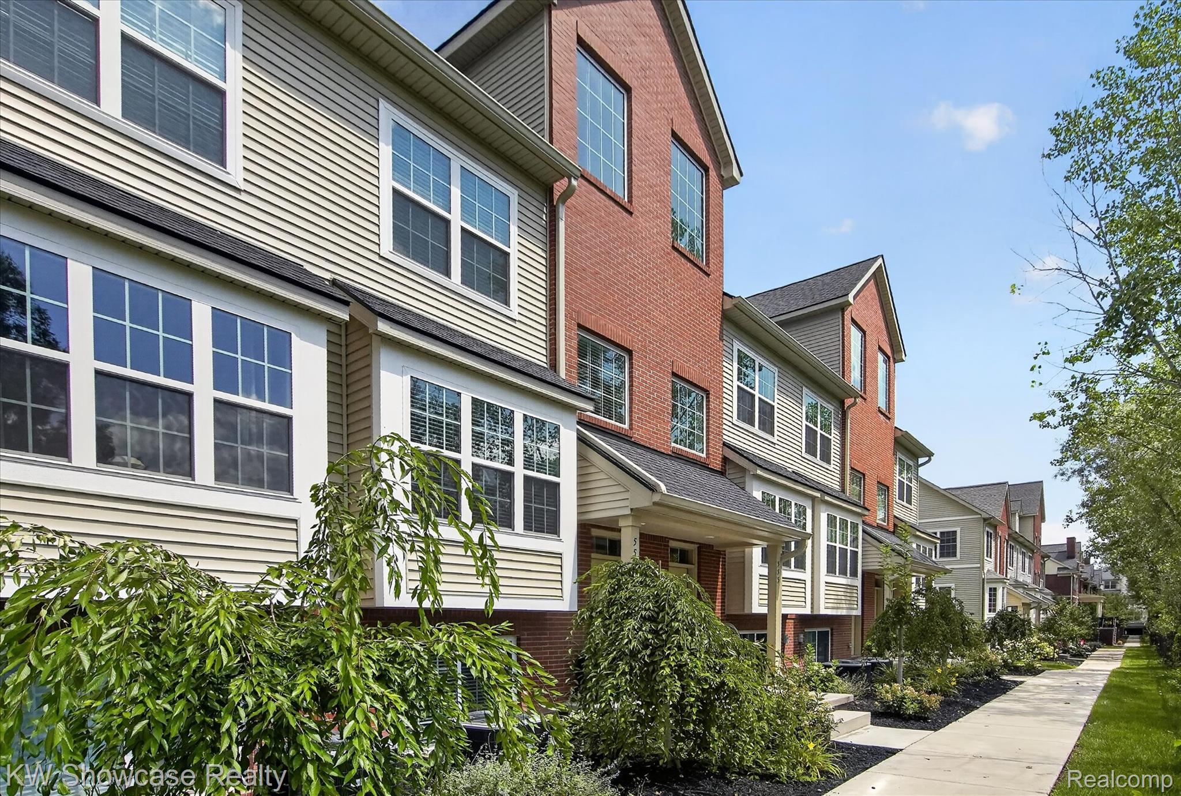
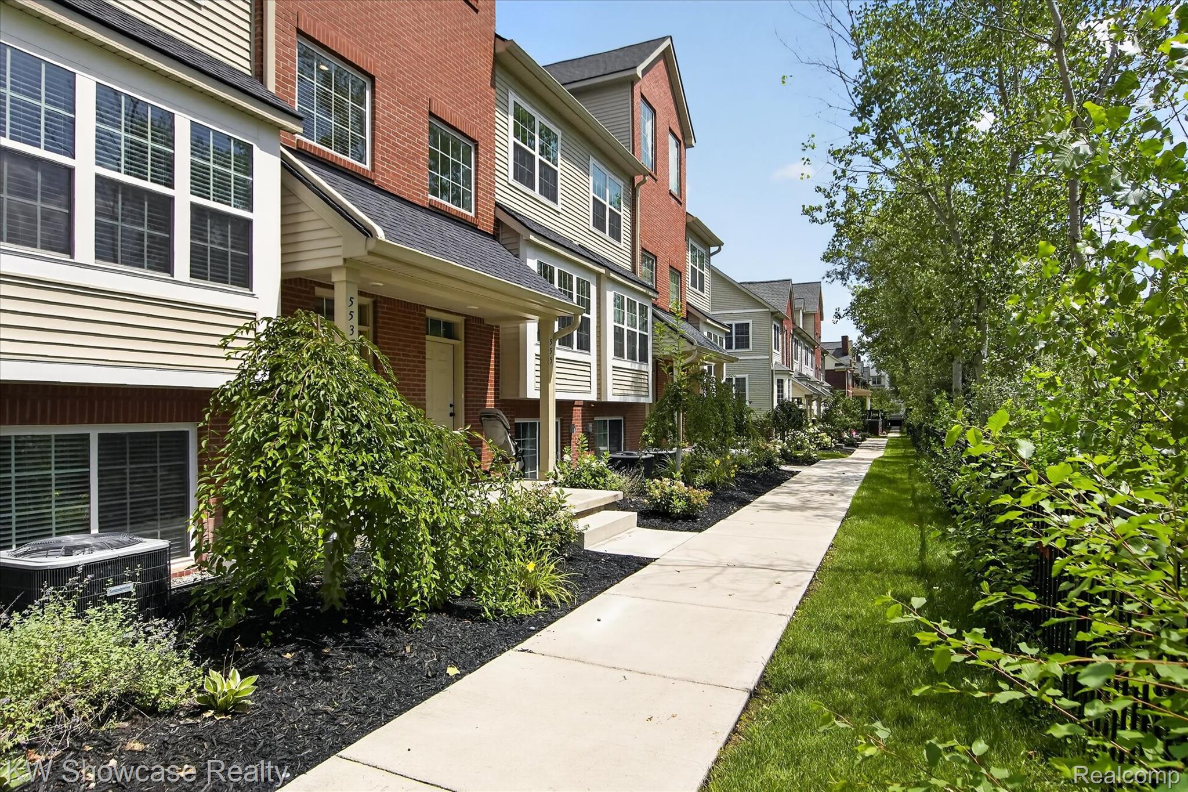
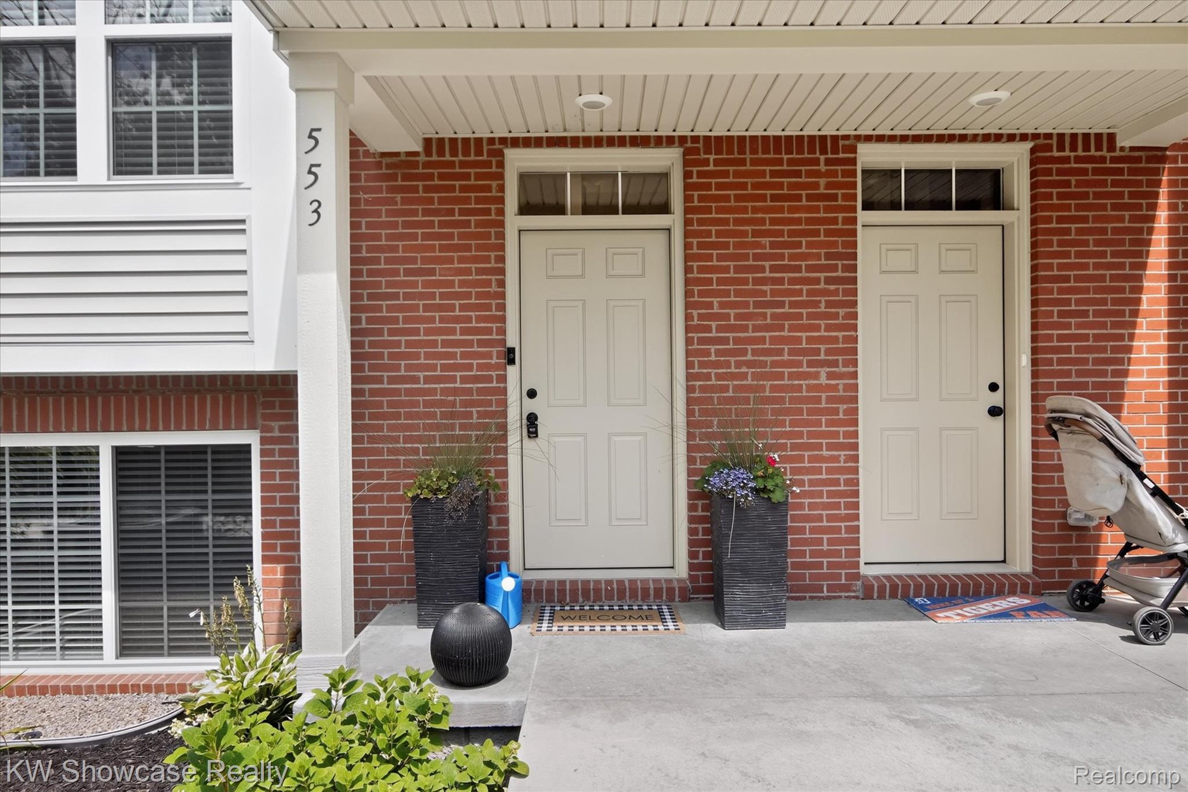
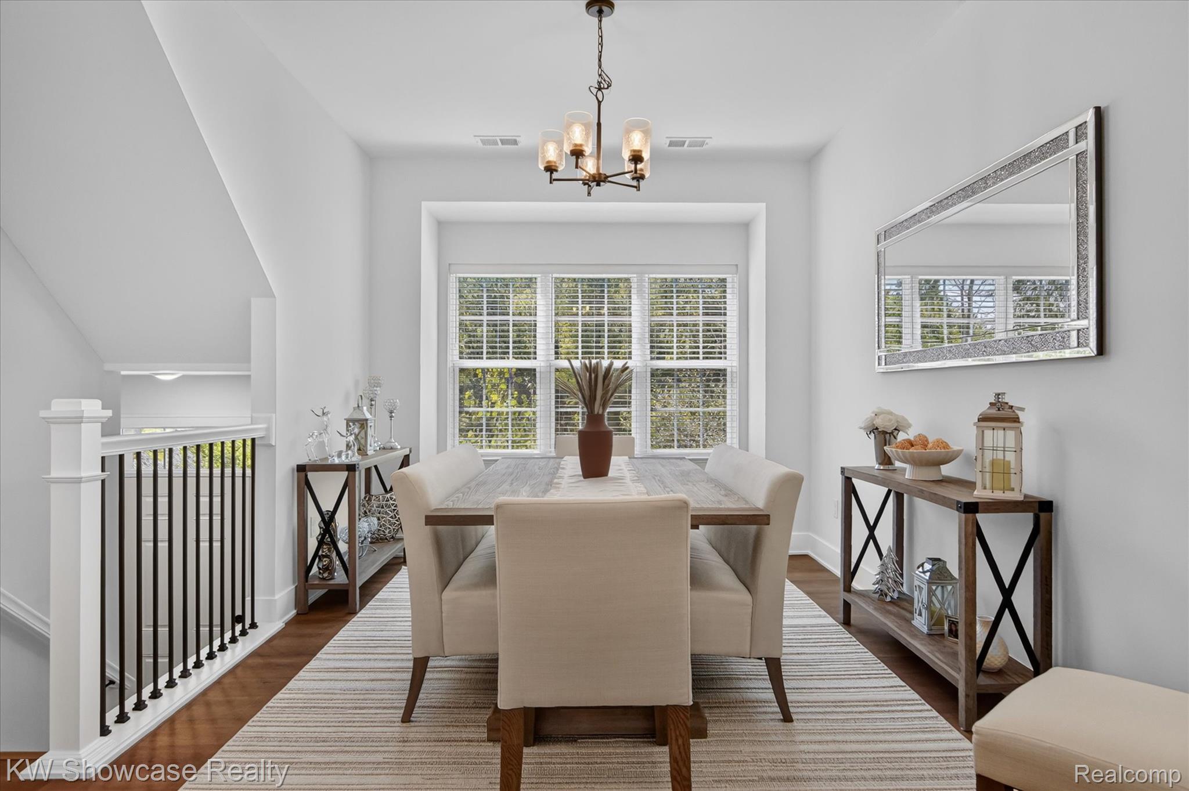
Welcome to this exquisite new-construction condo/townhouse in Uptown Village of Milford, where modern luxury meets an unbeatable location. Thoughtfully upgraded with all-new custom blinds and a professionally epoxied garage floor, this meticulously crafted home is truly move-in ready. The main level features premium luxury plank flooring, soaring 9-foot ceilings, and an expansive family room filled with natural light. The open-concept layout seamlessly connects the living, dining, and kitchen areas, creating an inviting setting for everyday living and entertaining. At the heart of the home, the stunning kitchen offers premium stainless steel appliances, generous counter space, and elegant quartz countertops. The adjoining dining area is ideal for hosting gatherings, while a convenient door-wall opens to a spacious deck that extends the living space outdoors. A well-appointed powder room completes the main level. Upstairs, the luxurious primary suite provides a peaceful retreat with a private sitting area, walk-in closet, and spacious bathroom featuring an oversized shower. This level also includes a comfortable guest bedroom, full hall bathroom, and conveniently located laundry room with washer and dryer included. The versatile third floor can serve as a third bedroom, second primary suite, home office, or private guest retreat. Complete with a full bathroom and generous sitting area, it offers exceptional flexibility and privacy. The walkout basement has the attached 1.5 car garage with extra storage, a flex room and the 4th bedroom, which is currently being used as the office with a daylight egress window. Enjoy sophisticated, low-maintenance living just moments from the shops, restaurants, and amenities of downtown Milford. The majority of the furnishings are negotiable!

Save
Ask
Tour
Hide
Share
Listing Snapshot
Price 
$407,000
Days On Site 
0 Days
Bedrooms 
4
Inside Area (SqFt) 
2,500 sqft
Total Baths 
4
Full Baths 
3
Partial Baths 
1
Lot Size 
N/A
Year Built 
2023
MLS® Number 
20261060923
Status 
Active
Property Tax 
$12,010
HOA/Condo/Coop Fees 
$400 monthly
Sq Ft Source 
Public Records
Friends & Family
Recent Activity
10 hours agoListing first seen on site
10 hours agoListing updated with changes from the MLS®
General Features
Attached Garage 
Yes
Cross Street 
Milford Road, Just North of Downtown Milford
Disclosures 
Taxes Homestead Exempt
Garage 
Yes
Garage Spaces 
1.5
Parking 
AttachedDirect AccessGarage Faces Rear
Pets 
Cats OKDogs OKNumber LimitYes
Property Condition 
New Construction
Property Sub Type 
Condominium
Security 
Carbon Monoxide Detector(s)Smoke Detector(s)
Sewer 
Public Sewer
Special Circumstances 
Standard
SqFt Above 
2129
SqFt Below 
371
Style 
Townhouse
Utilities 
Underground Utilities
Water Source 
Public
Interior Features
Appliances 
RefrigeratorGas Water HeaterBuilt-In Electric OvenBuilt-In RefrigeratorDishwasherDisposalDryerElectric CooktopMicrowaveWasher
Basement 
Walk-Out AccessDaylightPartially Finished
Cooling 
Ceiling Fan(s)Central Air
Electric 
Circuit Breakers
Furnished 
Negotiable
Heating 
Forced AirNatural Gas
Interior 
High Speed Internet
Laundry Features 
Gas Dryer HookupLaundry RoomWasher Hookup
BathFull 
Dimensions - 9 X 5Level - Second
BathLav 
Dimensions - 6 X 3
Bedroom 
Dimensions - 11 X 9Level - Basement
Dining Room 
Dimensions - 16 X 10
FlexRoom 
Dimensions - 11 X 9Level - Basement
Kitchen 
Dimensions - 13 X 12
Laundry 
Dimensions - 6 X 4Level - Second
Living Room 
Dimensions - 17 X 15
Master Bathroom 
Dimensions - 10 X 6Level - Second
Master Bedroom 
Dimensions - 17 X 14Level - Second
Save
Ask
Tour
Hide
Share
Exterior Features
Construction Details 
BrickVinyl Siding
Exterior 
Awning(s)BalconyLighting
Lot Features 
Level
Patio And Porch 
CoveredDeckPorch
Pool Features 
None
Roof 
Asphalt
Community Features
Association Dues 
400
Building Access 
GroundLevelwSteps
Community Features 
Sidewalks
Financing Terms Available 
CashConventional
HOA Fee Frequency 
Monthly
MLS Area 
Area02161MilfordTwp
Roads 
Paved
School District 
HuronValley
Schools
School District
HuronValley
Elementary School
Unknown
Middle School
Unknown
High School
Unknown
Listing courtesy of KW Showcase Realty: [email protected]


IDX provided courtesy of Realcomp II Ltd. via RealcompIILtd. Copyright © 2026 Realcomp II Ltd. Shareholders.

IDX information is provided exclusively for consumers' personal, non-commercial use and may not be used for any purpose other than to identify prospective properties consumers may be interested in purchasing and that the data is deemed reliable but not guaranteed accurate by the MLS.

Neighborhood & Commute
Source: Walkscore
Save
Ask
Tour
Hide
Share